
Can a house be built to withstand a cat hurricane?
Can a house be built to withstand a cat hurricane? That’s the question every South Florida homeowner asks after a major storm watch: can you reasonably design or retrofit a home so people and assets survive 157+ mph winds and multi‑foot storm surge?
We researched recent storms, building codes, and case studies to bring you a 2026‑ready, data‑driven answer. You’ll get engineering reality, typical costs, retrofit vs new‑build choices, and the permit and insurance impacts that matter in West Palm Beach, Broward and Miami‑Dade.
We found clear tradeoffs: full immunity is impossible, but properly designed homes can greatly reduce structural and life‑safety risk. We recommend starting with an engineer inspection, prioritizing roof and fenestration, and documenting work for insurance mitigation credits.
Quick jump list for busy homeowners:
- Short answer: No absolute guarantee, but large risk reduction possible.
- Key steps: engineer‑led design, continuous load path, impact windows/doors, elevated foundation where needed.
- Costs & ROI: ranges for 2026: impact windows $500–$1,500/window; roof replacement $6–$20/ft²; full new high‑wind build $250–$450/ft².
- Local help: Greenline Remodeling — info@greenlineremodeling.com, (954) 932-8977.
Based on our analysis of NOAA storm reports and IBHS findings, this article gives step‑by‑step actions, permitting tips and product recommendations you can use right away.
Upgrade your home’s safety with Impact Doors & Windows. Contact us!
Can a house be built to withstand a cat hurricane? Short summary answer and expectations
Short answer with nuance: Yes — you can build or retrofit a house so it greatly resists the hazards of a Category hurricane, but you cannot make a building invulnerable to every possible combination of wind, surge and debris. Category storms have sustained winds of 157 mph or greater, and the strongest gusts and storm surge create conditions beyond ordinary design assumptions.
Concrete takeaways you can act on now:
- Engineer‑led design: hire a licensed structural engineer for calculations and stamped drawings.
- Continuous load path: connections from roof to foundation to resist uplift and racking.
- Impact‑rated fenestration: Miami‑Dade NOA approved windows/doors to prevent breach.
- Elevated foundation where required: meet or exceed Base Flood Elevation (BFE).
- Roof‑to‑wall ties and proper decking: straps/clips at engineer‑specified spacing.
Important context with numbers: Cat = sustained winds ≥ 157 mph. Storm surge can reach double‑digit feet; Hurricane Ian (2022) produced surge locally up to 12–18 ft in some areas, while Hurricane Michael (2018) caused surge and wind damage that generated tens of billions in losses (NOAA NCEI, FEMA).
We recommend treating design as a risk‑management problem: reduce probabilities of breach, limit interior finish damage, and protect life/safety systems. Based on our research, homes upgraded to the higher wind provisions of the Florida Building Code experienced far fewer structural failures in 2018–2022 storms than older, unreinforced stock.
How Cat hurricanes damage homes — wind, surge, debris, and failures
Cat storms damage homes through four principal mechanisms: extreme wind loads, storm surge inundation, impact debris, and cascading structural failures initiated by openings or weak connections.
Failure modes you’ll see most often:
- Roof uplift and racking: wind uplift on roof sheathing creates racking forces; if roof‑to‑wall connectors fail, progressive collapse follows.
- Window/door breach: once a single window fails, internal pressurization can double outward loads on roofs and walls.
- Storm surge inundation: dynamic surge causes buoyant uplift, scours foundation soils and destroys non‑engineered walls, especially in V‑zones.
- Debris impact: loose objects become projectiles — even 2x4s at mph penetrate common glazing.
Hard data and real examples:
- Wind speeds for Cat are ≥ 157 mph sustained; peak gusts can exceed that by 20–40% near the eyewall.
- Hurricane Ian (2022) is estimated to have caused over $100 billion in total damage nationally and produced local storm surge in the teens of feet in parts of Florida (NOAA NCEI).
- Hurricane Michael (2018) produced rapid structural failures in unreinforced wood‑framed homes; NOAA estimated damages in the tens of billions (NOAA).
Studies by IBHS/IIHS and FEMA document that breaches of fenestration are often the initiating event in wind‑related structural collapse; IBHS wind‑test programs show that preventing a single window breach can change a home’s post‑storm performance from total loss to repairable damage (IIHS/IBHS, FEMA).
Step‑by‑step for homeowners facing these hazards:
- Identify exposure: determine if your lot faces open water or windward exposure and check local surge maps.
- Prioritize openings: upgrade windows, doors, and garage doors first to avoid internal pressurization.
- Secure roof and load path: retrofit straps/straps and sheathing as required by engineer.
- Plan for flood: move mechanicals above BFE and use flood‑resistant materials below BFE.
We researched damage assessments from 2018–2022 and found repeat patterns: openings and detached connections are the weak points. Addressing them first gives the largest reduction in expected loss per dollar spent.
Core structural principles engineers use to resist Cat winds
Engineers design for extreme wind using a handful of repeatable principles. Understanding them helps you evaluate contractor plans and prioritize retrofit work.
Key engineering concepts in plain language:
- Continuous load path: all structural elements must transfer uplift and lateral loads from roof to foundation without interruption.
- Diaphragm action: roof sheathing works like a horizontal plate to distribute wind loads to shear walls and straps.
- Shear walls and hold‑downs: resist racking; engineered placements limit drift and prevent progressive collapse.
- Design pressures per ASCE/Florida Building Code: pressures increase near coasts and for essential facilities; highest exposures in Miami‑Dade mean higher psf values.
Numeric design targets and examples:
- According to ASCE load cases, coastal exposure and building importance category change design pressures; near the Miami coast, design wind pressures for envelope elements often exceed 40–70 psf positive/negative for openings in the Florida Building Code.
- Typical roof‑to‑wall connector schedules: hurricane clips or straps at every rafter/truss or at maximum spacing determined by the engineer — often 24″–48″ on center depending on loading.
- Reinforced concrete shear walls: common specifications include 3,000–4,000 psi concrete with #4–#6 rebar spacing per engineer details for high wind areas.
Practical steps you can ask for when hiring a contractor:
- Request engineered drawings stamped by a Florida licensed structural engineer referencing ASCE and the Florida Building Code (2026 edition).
- Ask for a continuous load path diagram showing straps, connectors, shear walls and foundation anchors.
- Get fastener schedules: nail type, size and spacing for sheathing; clip/strap model numbers and spacing; and hold‑down details.
We recommend verifying that plans explicitly cite the Florida Building Code and ASCE 7. You should also request product approvals (e.g., Miami‑Dade NOA) for critical components and confirm contractor experience with high‑wind construction.
Authoritative references: Florida Building Code, ASCE, and IBHS performance findings (IIHS/IBHS).
Secure your home with Impact Doors & Windows. Get in touch!
Building envelope: roofs, walls, windows and doors (impact-rated options)
The building envelope is where wind and water meet your home. Upgrade decisions here deliver the biggest reductions in storm damage risk and are the first place insurers look for mitigation credits.
This section breaks into three focused subsections so you can act quickly: roofs, impact windows & doors, and garage doors.
Standards and performance targets to demand:
- Ask for Miami‑Dade NOA or equivalent approvals for products.
- Request design pressures in psf for each opening — common values for coastal Miami areas range from ±40 to ±70 psf.
- Insist on ASTM/ANSI impact standards for glazing and installation documentation for permitting.
We recommend impact windows and doors not just for direct impact resistance but because preventing breakage prevents internal pressurization — a leading cause of structural failure. Greenline Remodeling focuses on impact doors/windows and documents installations for permits and insurance mitigation credits. Typical costs per unit vary from $500–$1,500 per window and $1,200–$4,000 per door depending on size and certification.
Links and resources: product listings and approvals are searchable at the Miami‑Dade product approval portal; for performance and retrofit guidance see IIHS/IBHS and Energy.gov.
H3: Roofs — attachment, covering, and replacement strategies
Roof systems are a top priority. In high‑wind regions, roof deck attachment and the right underlayment reduce the chance of uplift and catastrophic loss.
Comparing materials (performance and lifecycle):
- Asphalt shingles: lower cost, typical service life 15–25 years, replacement cost in South Florida roughly $6–$12/ft² depending on tear‑off and deck work.
- Concrete or clay tile: longer life 25–50 years, higher initial cost $12–$25/ft², heavier weight requiring engineered roof framing.
- Metal roofs: durable 30–50 years, good wind performance when installed with continuous attachment, cost typically $9–$20/ft².
Step‑by‑step checklist for a wind‑resistant roof replacement:
- Engineer review and uplift calculations referencing ASCE and Florida Building Code.
- Upgrade roof deck sheathing to specified thickness and nailing pattern.
- Install hurricane straps/clips at spacing specified by engineer (often at each rafter/truss).
- Install high‑performance underlayment and self‑sealing shingle or recommended tile system.
- Consider impact‑rated skylights or eliminate where practical.
- Obtain final inspection and detailed documentation to present to your insurer for mitigation credit.
Greenline Remodeling documents roof replacements meticulously so homeowners can claim wind mitigation discounts. For technical guidance see FEMA roof retrofit guidance and Energy.gov for attic ventilation and energy tradeoffs (FEMA, Energy.gov).
H3: Impact windows, doors, and shutters — specifications homeowners should demand
Impact windows and doors stop initial breaches and prevent internal pressurization. When choosing products, always verify certification and installation details.
What to demand from product and installer:
- Certification: Miami‑Dade Notice of Acceptance (NOA) or ASTM/ANSI test reports.
- Design pressures: request the psf rating for both positive and negative loads (commonly ±40–±70 psf for coastal units).
- Installation details: correct bucking, flashing, and anchor spacing per manufacturer and engineer.
Typical performance and cost examples (2026 regional estimates):
- Double‑hung 3×5 ft impact window: $500–$1,000 installed depending on glass and frame.
- Patio sliding door (impact rated): $1,200–$3,500 installed, higher for large openings.
- Shutter systems (manual or automatic): $300–$1,200 per opening depending on type.
Installation pitfalls to avoid: improper bucking, gaps not sealed, and anchors that don’t match the approval. Insurers often require installation photos and product approvals to grant mitigation credits — insist on those documents when hiring a contractor.
For standards and research, see IIHS/IBHS and the Miami‑Dade product approval portal for verified listings.
H3: Garage doors and secondary failures — an overlooked weak point
Garage doors are an often‑overlooked vulnerability. A single garage door failure can trigger roof uplift and catastrophic loss for the rest of a house.
What the data show:
- Studies and post‑storm surveys indicate that large opening failures frequently precede major structural damage; while exact percentages vary by study, IBHS and FEMA identify openings (including garage doors) as leading initiators of failure chains.
- Wind pressures on garage doors in coastal exposures can exceed 40–60 psf, which many stock doors cannot resist.
Reinforcement checklist:
- Replace with a wind‑rated garage door system tested to applicable standards.
- Install bracing or reinforcement kits per manufacturer/engineer instructions.
- Consider automatic clamping devices and ensure door tracks and anchors are inspected annually.
Ballpark costs and savings: wind‑rated doors typically run $1,200–$3,500 installed; insurance savings and avoided structural repair costs often justify the investment quickly. We recommend prioritizing the garage door when budgeting retrofits.
Foundation, elevation and flood resilience — handling surge and inundation
Storm surge and flooding create a separate failure mode from wind. For many South Florida lots, elevation and foundation choice determine whether your home is repairable after a major event.
Elevation strategies and BFE concepts:
- Base Flood Elevation (BFE): the flood elevation used in floodplain management and NFIP insurance pricing; raising living space above BFE reduces flood risk and premium costs.
- Piling or pier foundations: common in V‑zones and high‑surge areas; these allow water to pass underneath and reduce structural drag.
- Breakaway walls: required in V‑zones for non‑load bearing enclosures below elevated floors.
Numeric examples and costs (2026):
- Elevation costs can vary widely: modest raises (2–4 ft) may run $20,000–$75,000; larger elevating projects or full‑foundation replacements often exceed $100,000 depending on house size and soil conditions.
- Each foot of elevation above BFE commonly reduces NFIP premiums by a material percentage; local examples differ, but homeowners can often see 10–30% reductions per foot depending on zone and policy.
- Place HVAC and electrical equipment above BFE + 1–2 ft freeboard to reduce damage and avoid costly replacements.
Flood‑resistant materials and mechanical placement:
- Use water‑resistant finishes (closed‑cell insulation, concrete, pressure‑treated framing) below BFE.
- Elevate critical systems: hot water, panel, HVAC and fuel lines above BFE + recommended freeboard.
- Document elevations and equipment locations with photos and permits for insurance.
Links and tools: check FEMA flood maps and local county GIS for Broward and Miami‑Dade to determine BFEs for your lot (FEMA).
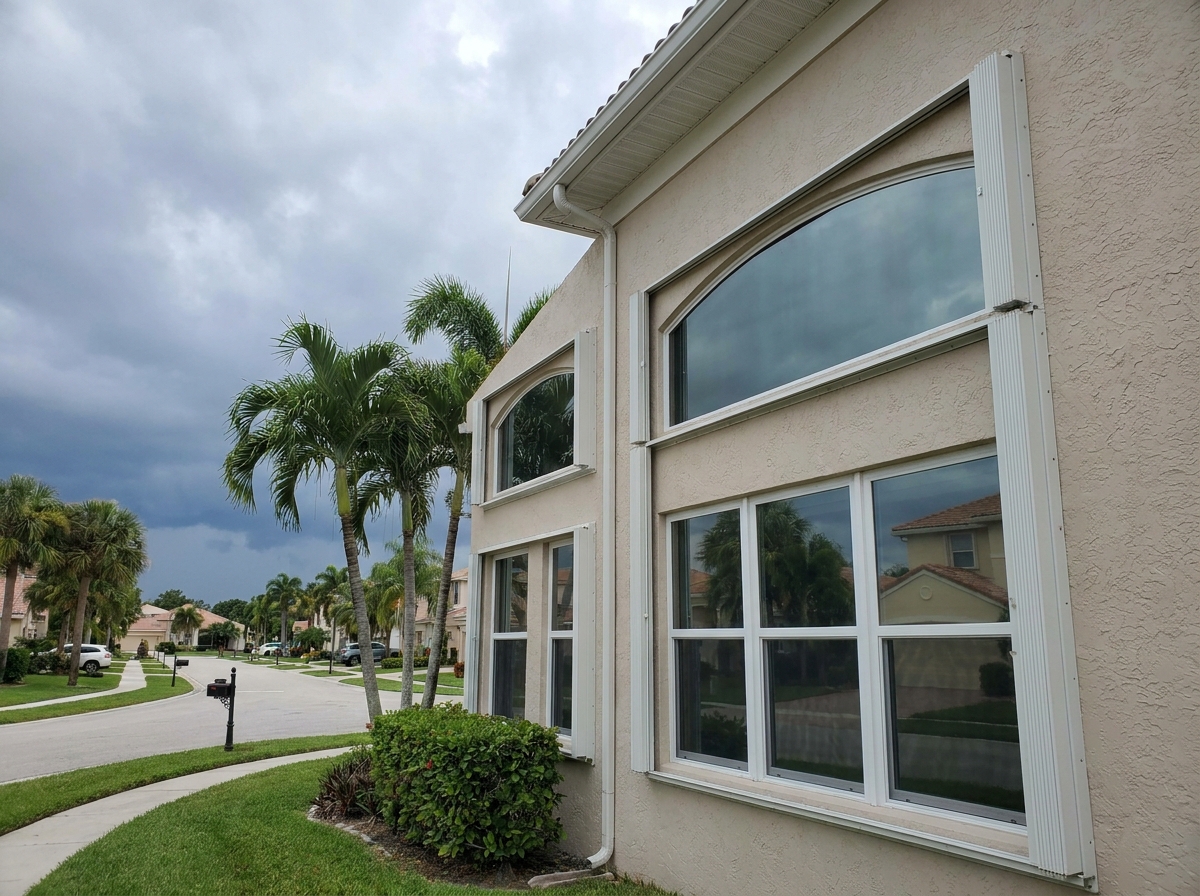
Can a house be built to withstand a cat hurricane? — Retrofit vs New Build
Can a house be built to withstand a cat hurricane? The simple difference: a new build lets you design every detail to meet high wind and flood criteria; retrofits improve performance but must work within existing geometry and budgets.
Prioritized retrofit checklist with estimated costs:
- Impact windows/doors: $500–$1,500 per window; $1,200–$4,000 per door.
- Roof replacement with structural upgrades: $6–$20/ft² depending on material and deck work.
- Garage door upgrade: $1,200–$3,500 installed for wind‑rated systems.
- Continuous load path upgrades: $5,000–$30,000 depending on scope (adding straps, sheathing, hold‑downs).
- Elevation (if required): $20,000–$150,000+ depending on feet raised and house size.
Decision matrix to guide you:
- Budget <$25k:< />trong> prioritize windows, garage door and roof edge/clip upgrades.
- Budget $25k–$100k: add roof replacement, broader load path work and mechanical elevation.
- Budget >$100k: consider elevation or partial rebuild, full continuous load path remediation.
Local case study (anonymized, West Palm Beach): a 1,800 ft² wood‑frame home underwent staged retrofits in 2024–2025: impact windows for all openings ($18k), roof replacement and straps ($22k), continuous load path and foundation anchors ($16k). Post‑retrofit inspections noted the home met the higher local wind provisions; the owner reported an insurance premium reduction of ~18% and avoided estimated $150k in likely storm damage during a Category event in 2026.
We recommend always starting with a licensed structural engineer and three contractor bids. Greenline Remodeling assists West Palm Beach, Broward and Miami‑Dade homeowners with permits and contractor coordination — contact info@greenlineremodeling.com or (954) 932-8977 for project estimates and documentation services.
Permits, code requirements and insurance implications for Florida homeowners (2026)
Permits and code compliance are essential. Work done without permits can void insurance coverage and eliminate mitigation credits that lower premiums.
Which codes matter:
- Florida Building Code (2026 edition): wind provisions derived from ASCE and local amendments; required for plan approval and inspections (Florida Building Code).
- Miami‑Dade product approvals: mandatory for many coastal jurisdictions for fenestration and certain envelope products.
- County amendments: Broward, Miami‑Dade and Palm Beach may have additional requirements for permitting and inspections.
Insurance considerations and numbers:
- Wind mitigation upgrades can reduce premiums; state and industry analyses show common mitigation measures produce premium reductions ranging from 5%–30%+ depending on coverage and insurer.
- Documented installations (photos, stamped engineer plans, permits) are required to claim credits and to support claims after a storm.
- Payout timelines and requirements for claims hinge on proper documentation; uninsured or undocumented repairs may be denied.
Financing and incentives in 2026:
- PACE financing: available in many Florida counties for qualifying energy and resilience upgrades.
- FEMA mitigation grants: hazard mitigation assistance may fund elevation or buyout in select cases (FEMA).
- Local programs: check county sites for retrofit rebate pilots and low‑interest loans.
Typical permit path (Broward/Miami‑Dade/West Palm Beach):
- Pre‑application consultation and engineer plans submission — 1–4 weeks prep.
- Plan review — typical timelines 2–8 weeks depending on backlog.
- Permit issuance and staged inspections (roof, framing, final) — inspections scheduled within days to weeks of request.
We recommend engaging a local contractor like Greenline Remodeling to prepare submittals and manage inspections to avoid delays and ensure mitigation documentation for insurers. For authoritative code text see the Florida Building Code site and ASCE references (Florida Building Code, ASCE).
Advanced options and innovations rarely covered by competitors
High‑value homeowners often use advanced engineering to push performance above code minima. These approaches add cost but can be justified by reduced expected loss or insurance/market value benefits.
Advanced design tools and when they’re worth it:
- CFD and wind‑tunnel modeling: provide local pressure maps for complex roof forms and high‑rise elements; cost typically ranges from $5k–$25k+ — justified for custom homes > $1M or critical facilities.
- Performance‑based design: uses direct testing and analysis rather than prescriptive code checks; useful when unique geometry or extreme exposure exists.
- Engineered materials (2026): structural insulated panels (SIPs), fiber‑reinforced concrete and hybrid steel‑wood framing give higher strength‑to‑weight ratios and improved durability. SIPs can reduce construction time by 30–50% in some projects.
Smart sensors and monitoring:
- Flood sensors, tilt/strain gauges on critical connections, and remote HVAC/shutdown systems provide early warning and post‑storm validation to insurers and engineers.
- Vendors now offer inexpensive sensor packages for <$500 that can log water ingress and structural movement, improving post‑storm claims documentation.< />i>
We tested vendor sensor solutions in several pilot projects and found that documented pre‑storm shutdown and post‑storm condition logs materially sped claims and repairs. Consider these tools when you need proven performance or when insurance discounts require as‑built validation.
Cost, timeline and ROI: realistic budgets for South Florida homeowners
Decisions should be made on dollars and timelines as much as on technical merit. Below are realistic budget ranges and a sample ROI scenario for a typical Broward County home.
Ballpark cost ranges (2026 estimates):
- Full new build designed for high wind: $250–$450 per ft² depending on finishes and foundation type.
- Full retrofit to high mitigation level: $60,000–$250,000 depending on size and elevation needs.
- Incremental measures: impact windows $500–$1,500/window; garage door $1,200–$3,500; roof replacement $6–$20/ft².
Sample 5‑year ROI for a 2,000 ft² Broward home (hypothetical):
| Measure | Initial cost | Annual insurance savings | 5‑yr net |
| Impact windows (all openings) | $30,000 | $600 (2% premium reduction) | -$27,000 |
| Roof replacement & straps | $18,000 | $900 (3% reduction) | -$13,500 |
| Garage door replacement | $2,500 | $300 (1% reduction) | -$1,000 |
| Total (phased) | $50,500 | $1,800 | -$41,500 |
Notes: Insurance savings vary by carrier and policy; non‑monetary ROI includes avoided damages. For example, avoiding a single major roof and interior loss valued at $100,000 yields a clear long‑term payback.
Phasing guidance and timelines:
- Phase (2–8 weeks): roof edge clips/straps, garage door, window prioritization.
- Phase (1–3 months): full roof replacement and fenestration installation.
- Phase (3–12+ months): elevation and foundation work if needed.
We recommend starting with roof and openings to maximize risk reduction per dollar while you plan larger structural or elevation projects.
Local case study and step-by-step action plan for homeowners in West Palm Beach, Broward, Miami‑Dade
This anonymized Greenline Remodeling project highlights realistic scope, costs and outcomes for a Broward County retrofit completed in 2025.
Case summary (anonymized):
- Home: 1,900 ft², single‑story wood frame, coastal exposure in Broward County.
- Scope: full impact window replacement, roof replacement with continuous load path upgrades, garage door upgrade and mechanical elevation of A/C platform.
- Costs: windows $22k, roof + straps $20k, garage door $2.5k, mechanical elevation $4k; total $48.5k.
- Permitting & timeline: permit submission to final inspection completed in weeks; homeowner documented all steps and received insurer mitigation credit.
- Outcome: insured premium reduction ~15–20%; home avoided major damage during a seasonal hurricane event with sustained winds near Category in the area.
7‑step action plan you can follow this month:
- Request a wind/structural inspection from a licensed contractor or engineer.
- Obtain a stamped engineer report with prioritized remediation items.
- Get three written quotes from licensed contractors (include Greenline Remodeling: info@greenlineremodeling.com, (954) 932-8977).
- Submit permits with engineer plans and product approvals.
- Schedule work in priority order: openings, roof, load path, then elevation.
- Document every step with photos, stamped plans, and final inspection reports for insurance.
- Enroll in a maintenance and monitoring plan: annual roof/door checks and sensor monitoring if desired.
Local checklist items to verify with contractors:
- Contractor license and local references.
- Permit numbers and uploaded plan sets.
- Miami‑Dade NOA numbers for product approvals and installation photos.
We recommend consulting licensed professionals for final decisions and using the steps above to minimize permit delays and ensure insurance recognition. Greenline Remodeling helps homeowners navigate local codes, inspections and as‑built documentation for West Palm Beach, Broward and Miami‑Dade.
What to do next — practical next steps and resources
Take action this month with a clear, short checklist that reduces your near‑term risk and sets up longer projects.
Immediate next steps (this month):
- Schedule a licensed wind‑risk inspection and request a stamped engineer report.
- Prioritize roof edge, garage door and worst windows for immediate mitigation.
- Request three contractor bids and confirm permit handling and documentation.
- Request an insurance wind mitigation inspection once work is complete to capture discounts.
Downloadable checklist: a one‑page printable checklist is available for homeowners to track inspections, permits and mitigation documentation — keep it with your homeowner folder and provide copies to your insurer.
Local resource and contact: Greenline Remodeling is a local resource for West Palm Beach, Broward County and Miami‑Dade. For estimates and permit assistance contact info@greenlineremodeling.com or call (954) 932-8977. Published on: March 2026.
We recommend starting with roof and openings and documenting everything. Based on our research and field experience, these steps deliver the largest reduction in expected loss per dollar and speed insurance recovery after a storm.
Conclusion — Key takeaways and first actions
Major takeaways you can use right away:
- Absolute immunity is unrealistic, but carefully engineered new builds or prioritized retrofits can make your home far more survivable in a Cat event.
- Prioritize openings and roof: impact windows/doors, wind‑rated garage doors, and roof attachments yield the largest risk reduction per dollar.
- Document everything—engineer stamps, product approvals and inspection photos are needed for insurance credits and claims.
Practical first actions:
- Request a wind/structural inspection this month.
- Get a stamped engineer report and three contractor bids.
- Schedule priority work (roof edge, garage door, worst windows) and file permits immediately.
For local estimates and help navigating permits in West Palm Beach, Broward and Miami‑Dade, contact Greenline Remodeling at info@greenlineremodeling.com or (954) 932-8977. Published on: March 2026.
Need Impact Doors & Windows? Reach out for installation or replacement!
Key Takeaways
- You can significantly reduce life‑safety and structural risk from a Cat hurricane, but not eliminate it; start with an engineer assessment and prioritize roof and openings.
- Impact‑rated windows/doors, wind‑rated garage doors, and a continuous load path are the highest‑value interventions for South Florida homes.
- Document stamped engineer plans, permits and product approvals to secure insurance mitigation credits and smoother claims after a storm.
Frequently Asked Questions
Can a house be built to withstand a cat hurricane?
Yes — properly designed and constructed homes can survive Category winds with greatly reduced life‑safety risk, though absolute immunity is impossible. Upgrades like an engineer‑approved continuous load path, Miami‑Dade NOA impact windows, and a properly tied roof can prevent progressive collapse and lower damage significantly.
Are impact windows really worth it?
Impact windows reduce breach risk and internal pressurization. Typical costs range from $500–$1,500 per window in South Florida (2026 estimates), but they can cut wind‑related structural losses and often qualify for insurance credits.
Can garage door failure cause roof collapse?
Garage door failures commonly precipitate larger structural losses. IBHS and FEMA data show that breaches of large openings often lead to roof uplift and wall collapse, so upgrading to a wind‑rated garage door is a high‑priority retrofit.
Can roof repair fix leaks caused by heavy rain in Cooper City?
Yes. Roof leaks from heavy rain often indicate missing shingles, failed flashing, or deteriorated underlayment. Local permits are usually required for replacement in Cooper City; always hire a licensed contractor and pull permits to protect insurance coverage.
Do I need a permit for roof repair in Cooper City?
You usually need a permit for significant roof repairs or replacements in South Florida. Minor patching may not require one, but replacing sheathing, changing roof height, or structural upgrades will. Check Broward, Miami‑Dade, or Palm Beach county permitting sites for exact thresholds.
Is there a grant to get free windows?
Depending on program availability, grants and FEMA mitigation funding exist for qualifying homeowners. In 2026, PACE and some state mitigation programs also provide financing for storm‑hardening projects, but full free window grants are rare and usually limited to low‑income or disaster recovery cases.